
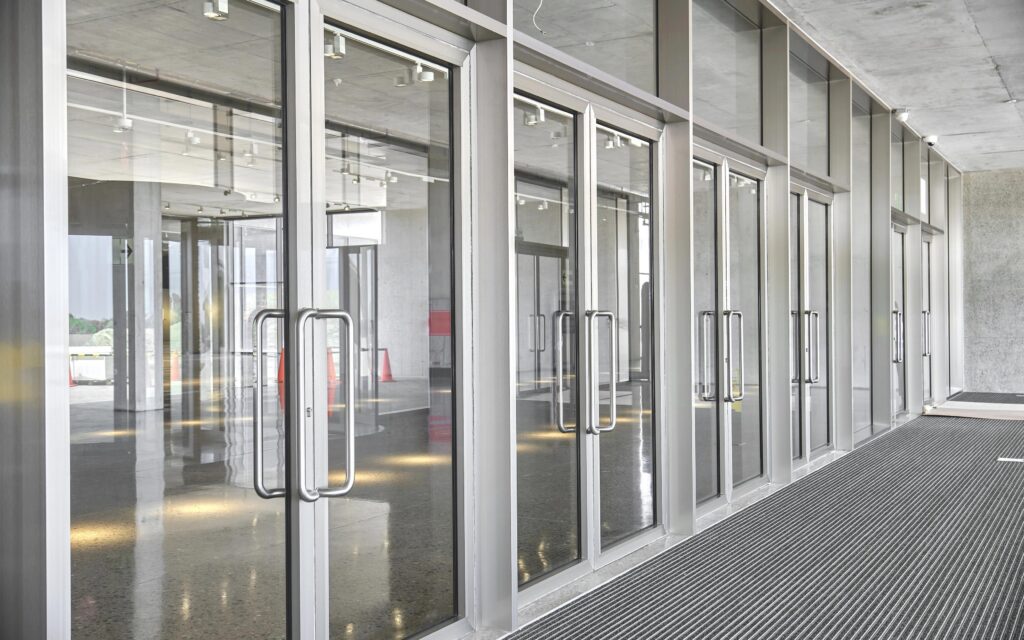
How Do You Measure a Commercial Door
When people ask, how do you measure a commercial door, the answer is simple at first glance but important in practice. Measuring commercial doors is not just about grabbing the door width and door height and hoping for the best. A proper measurement affects fit, function, security, code compliance, appearance, and the overall installation process. If your numbers are off, even by a little, a replacement door can create problems with door alignment, hardware placement, closing performance, and long-term reliability.
Rough Opening, Finished Opening, and Door Frame
The term rough opening refers to the structural opening built into the wall before finish materials and frame components are fully installed. In new construction, the rough opening is one of the first numbers used to plan the opening.
The finished opening is different. The finished opening is the completed opening after wall finishes and frame installation are accounted for. The finished opening matters because it reflects the usable space once the project is further along. In some projects, the existing opening may already be finished, and you may not be able to see the original rough door opening without removing materials.
Door Width, Door Height, and Door Thickness
To measure the width, measure across the face of the door in three locations: top, middle, and bottom. The reason for measuring the top, middle, and bottom is that older openings can shift. A door may look consistent, but the door width can vary slightly from the top, middle, and bottom. Record each number and use the smallest relevant dimension when needed.
Next, measure door height on both sides and through the center if necessary. Again, do not assume the opening is perfectly square. The same logic applies here as with width. You are checking for variation and verifying whether the existing door or opening has shifted over time.
Then measure door thickness. Many commercial doors have standard thicknesses, but you should never assume. Door thickness affects hardware prep, frame compatibility, closers, panic devices, and the fit within the door jamb. An incorrect thickness can disrupt the entire installation process.
How to Measure the Door Opening and Existing Opening
If you are replacing only the slab, you still need to measure the door opening and the frame. Measure the inside of the frame where the door fits, and check the opening width in multiple places. Measure the opening width at the top, middle, and bottom. This step helps confirm if the frame is consistent or if the opening tapers.
Then measure the height of the opening from the floor or threshold to the underside of the frame head. This gives you the practical size of the door opening. If you are working with an existing opening, pay attention to floor changes, added thresholds, and any modifications that reduce clearance.
The existing opening may not match the original plans. Over time, flooring, wall repairs, or frame movement can alter the usable space. That is why a good door measurement includes both the slab and the surrounding opening. For many commercial doors, the performance of the door depends just as much on the frame and opening as on the door itself.
Measuring the Rough Opening for a Replacement Door and New Construction
When the project involves a new frame or a full tear-out, measure the rough opening directly. This is especially important in new construction, where the rough opening determines what frame package can be installed. Measure the rough opening width from stud to stud and the rough opening height from the finished floor reference point to the underside of the header.
For a replacement door project where the frame is being changed, measuring the rough opening is just as important as measuring the old components. The old frame may have been modified, shimmed, or installed around imperfections. The new frame has to fit the actual wall opening, not just the old parts that are coming out.
Door Alignment, Door Jamb, and Final Checks
Good door alignment is the result of good measuring. Even the best replacement door can perform poorly if the opening is twisted or the frame is out of line. Check the door jamb condition, hinge side plumb, head level, and latch side consistency. Measure top, middle, and bottom across the opening and compare results. That simple habit catches many of the issues that lead to callbacks.
You should also think about swing direction, hardware prep, threshold condition, and intended door operation. A door that fits dimensionally can still fail functionally if the surrounding conditions are ignored. On heavy-use commercial doors, that matters a great deal.
Final Answer
So, how do you measure a commercial door the right way? You measure more than just the old slab. You record door width, door height, and door thickness. You check the frame and door jamb. You verify dimensions at the top, middle, and bottom so you catch irregularities before they become ordering mistakes.
For commercial doors in Florida, strong results come from careful door measurements, clear documentation, and a full understanding of the opening conditions. Whether you are replacing an existing door, ordering a replacement door, or planning for new construction, the best outcome starts with accurate measurements and an accurate door measurement process from the start.